


September 14, 2026
Why Choose a Bungalow Loft Conversion for Extra Living Space?
A bungalow loft conversion transforms unused roof space into a practical and comfortable part of your home. Unlike a standard house, a bungalow often has a large roof area that can provide excellent potential for conversion. Instead of moving to a larger property, homeowners can use this existing space to create an extra bedroom, home office, guest room, playroom, studio, or relaxing retreat.
Many homeowners choose loft conversions because they can increase living space without extending the property outward. A well-planned conversion can also improve how you use your home while adding long-term value.
Why Is a Bungalow Loft Conversion a Smart Way to Add Space?
A bungalow loft conversion makes use of space that may otherwise remain empty. The roof area can become a valuable part of your home with the right design and construction approach.
One major advantage is that you do not need to sacrifice garden space for a traditional extension. A rear or side extension can reduce outdoor space, while a loft conversion works within the existing footprint of the property.
You can also design the new room around your lifestyle. For example, you might create a quiet office for remote work or a spacious master bedroom with built-in storage.
How Can a Loft Conversion Increase Your Home’s Value?
Adding useful living space can make a property more appealing to future buyers. A professionally designed loft room can provide an extra bedroom, bathroom, office, or multipurpose area that increases the functionality of the home.
Buyers often look for properties that offer flexible living arrangements. A high-quality conversion can therefore make your bungalow more competitive in the property market.
However, value depends on factors such as location, design, workmanship, available space, and local property demand. The conversion should focus on creating practical space rather than simply increasing floor area.
What Types of Rooms Can You Create in a Bungalow Loft?
A loft does not have to serve just one purpose. You can adapt the design to your household’s needs.
A popular choice is an additional bedroom. If you regularly welcome guests or need more space for family members, a loft bedroom can provide privacy and comfort.
A home office is another excellent option. With more people working remotely, having a dedicated workspace can help separate professional activities from everyday home life.
You could also create a hobby room, children’s playroom, gym, reading area, dressing room, or creative studio. The possibilities depend on the roof structure, available head height, natural light, and planning requirements.
How Does a Bungalow Loft Conversion Make Better Use of Your Home?
Many bungalows have roof spaces that homeowners rarely use. Boxes, seasonal decorations, and old belongings often occupy this area without providing meaningful living benefits.
A conversion changes that situation. Instead of using the loft only for storage, you can turn it into a comfortable room that supports your daily lifestyle.
Good design also helps you use awkward areas effectively. Built-in cupboards, fitted shelving, and carefully positioned furniture can turn sloping ceilings and unusual corners into useful storage.
Why Should You Consider Loft Conversions London UK?
Homeowners searching for loft conversions London UK often want to improve their existing property without moving to a new neighbourhood. London homes can face space limitations, making unused loft areas especially valuable.
Property prices and limited availability can make moving an expensive and stressful process. A loft conversion provides an alternative by allowing you to improve the home you already own.
Local property styles also vary considerably, so the design should suit the existing building. Professional planning can help you create a conversion that looks natural and provides comfortable living space.
What Design Features Make a Loft Conversion More Comfortable?
Comfort should remain a priority throughout the design process. Natural light, ventilation, insulation, heating, and suitable flooring can all affect how enjoyable the finished room feels.
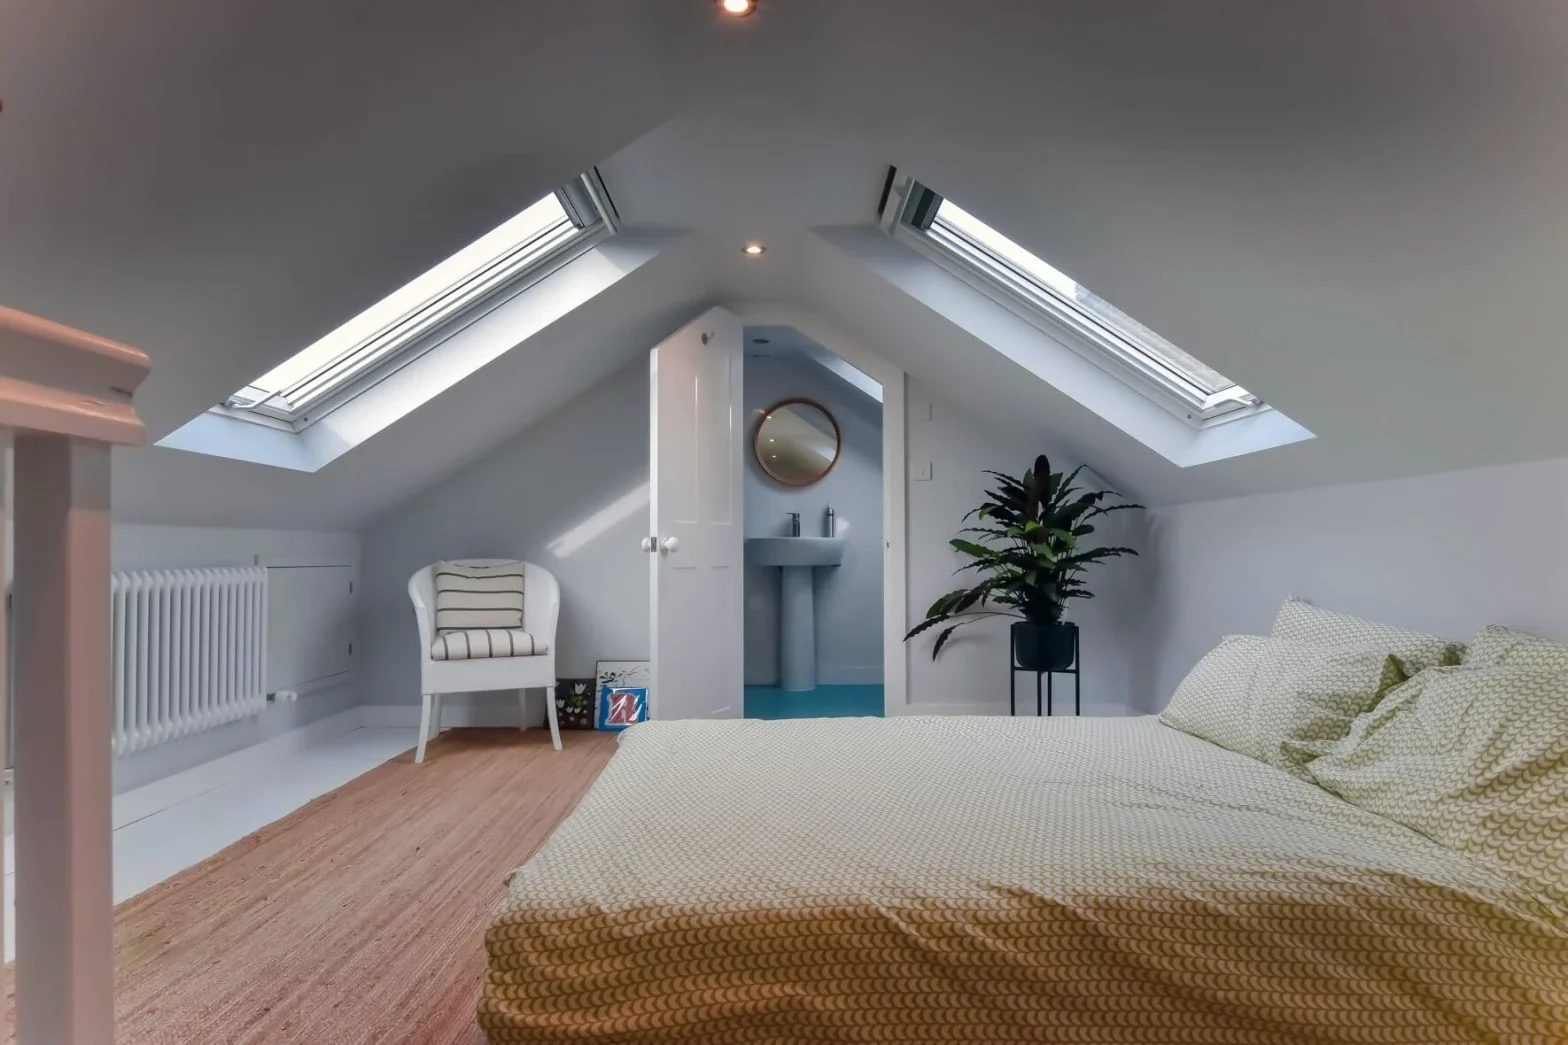
Roof windows can bring daylight into the space and make a loft feel larger. Depending on the design, dormer windows can also increase usable floor area and headroom.
Good insulation helps maintain comfortable temperatures throughout the year. Proper ventilation can reduce condensation and improve indoor air quality.
You should also consider lighting at an early stage. A combination of ceiling lights, wall lighting, and task lighting can make the room suitable for different activities.
Can a Bungalow Loft Conversion Provide an Extra Bedroom?
Yes, a bungalow loft conversion can provide an excellent additional bedroom when the available structure and regulations allow it.
An extra bedroom can benefit growing families, homeowners who regularly host guests, or people who want a private sleeping area away from the main living spaces.
You can make the bedroom more functional by adding fitted wardrobes and storage beneath sloping sections of the roof. Roof windows can also provide natural light and ventilation.
If space allows, you may even consider adding an en-suite bathroom. This can create a comfortable private suite and further improve the functionality of the conversion.
What Planning and Building Regulations Should You Consider?
Before starting construction, you should check whether planning permission is required and ensure that the proposed work complies with applicable building regulations.
Requirements can vary depending on the property, location, design, and type of work. Some projects may qualify for permitted development rights, while others may require formal planning approval.
Building regulations also cover important areas such as structural stability, fire safety, insulation, stairs, electrical work, and ventilation.
Working with experienced professionals can help you understand these requirements before construction begins. Early planning can reduce delays and prevent expensive changes later.
How Can You Control the Cost of a Bungalow Loft Conversion?
The cost of a loft conversion depends on the size and complexity of the project. Structural changes, windows, stairs, plumbing, electrical work, insulation, and interior finishes can all influence the final budget.
Start by defining exactly what you want from the new space. A simple bedroom may require a different budget from a luxury suite with an en-suite bathroom and bespoke storage.
It is also wise to establish a realistic contingency budget. Unexpected structural or construction issues can sometimes arise during renovation work.
Choosing quality materials and experienced tradespeople can help you achieve better long-term results. The cheapest option may not always provide the best value.
Why Is Professional Design Important for a Loft Conversion?
Professional design can make a significant difference to the final result. An experienced team can assess the roof structure, available floor area, natural lighting, access requirements, and practical limitations.
Good design also helps create a room that feels connected to the rest of the property. The stairs, doors, windows, flooring, and finishes should work together with the existing interior.
A professional approach can also help identify potential problems before construction begins. This can save time, reduce unnecessary costs, and improve the overall quality of the project.
How Can Loft Conversions London Help You Create More Living Space?
Choosing an experienced specialist can make the conversion process easier from initial planning through completion. A professional team can help you understand your options and develop a design that matches your property’s structure and your lifestyle.
At loft conversions london, the focus should be on creating practical, attractive, and comfortable spaces that add genuine value to a home. Careful planning, quality workmanship, and attention to detail can help transform an unused roof area into a valuable living environment.
Whether you want an extra bedroom, home office, guest suite, or flexible family room, the right design can help you achieve more from your existing property.
Is a Bungalow Loft Conversion Right for Your Home?
A bungalow loft conversion can be an excellent solution if you need additional living space but do not want to move or reduce your garden area. It allows you to unlock the potential of your existing roof space while creating a room designed around your needs.
Before making a decision, consider the available headroom, roof structure, access, budget, planning requirements, and intended use of the space. A professional assessment can help you determine what is realistically possible.
For homeowners exploring loft conversions London UK, a well-designed bungalow conversion can offer a practical combination of extra space, improved functionality, and potential property value. With thoughtful planning and professional construction, an unused loft can become one of the most useful areas of your home.